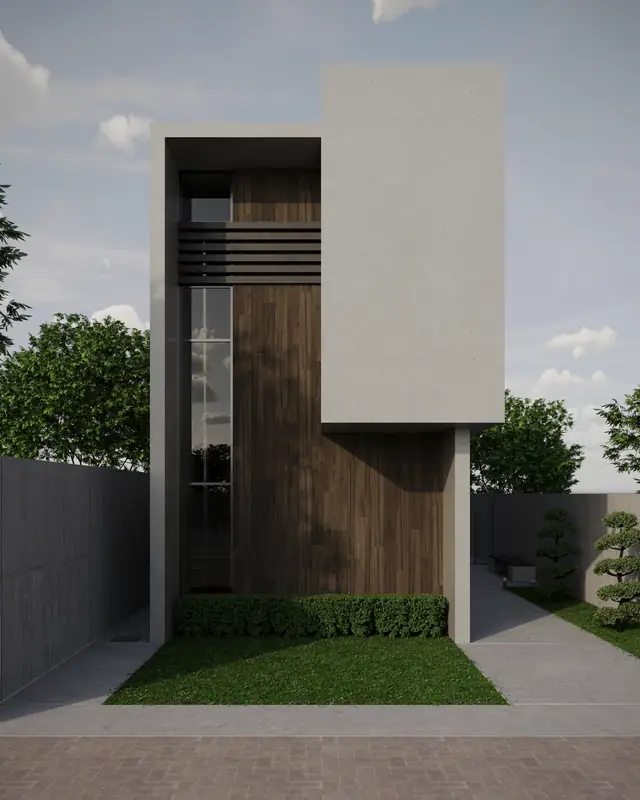
Opera Estate Terrace
A 6-metre frontage rebuilt as three storeys and an attic, with a timber screen that keeps the west sun off the bedrooms.
- Type
- Inter-terrace rebuild
- Place
- Opera Estate
- Year
- 2025
- Floor area
- 318 m²
Parallel Office is a Singapore architecture studio for landed homes, conservation shophouses, offices and cafés. A Registered Architect (example) leads every project, from the first sketch to the keys.
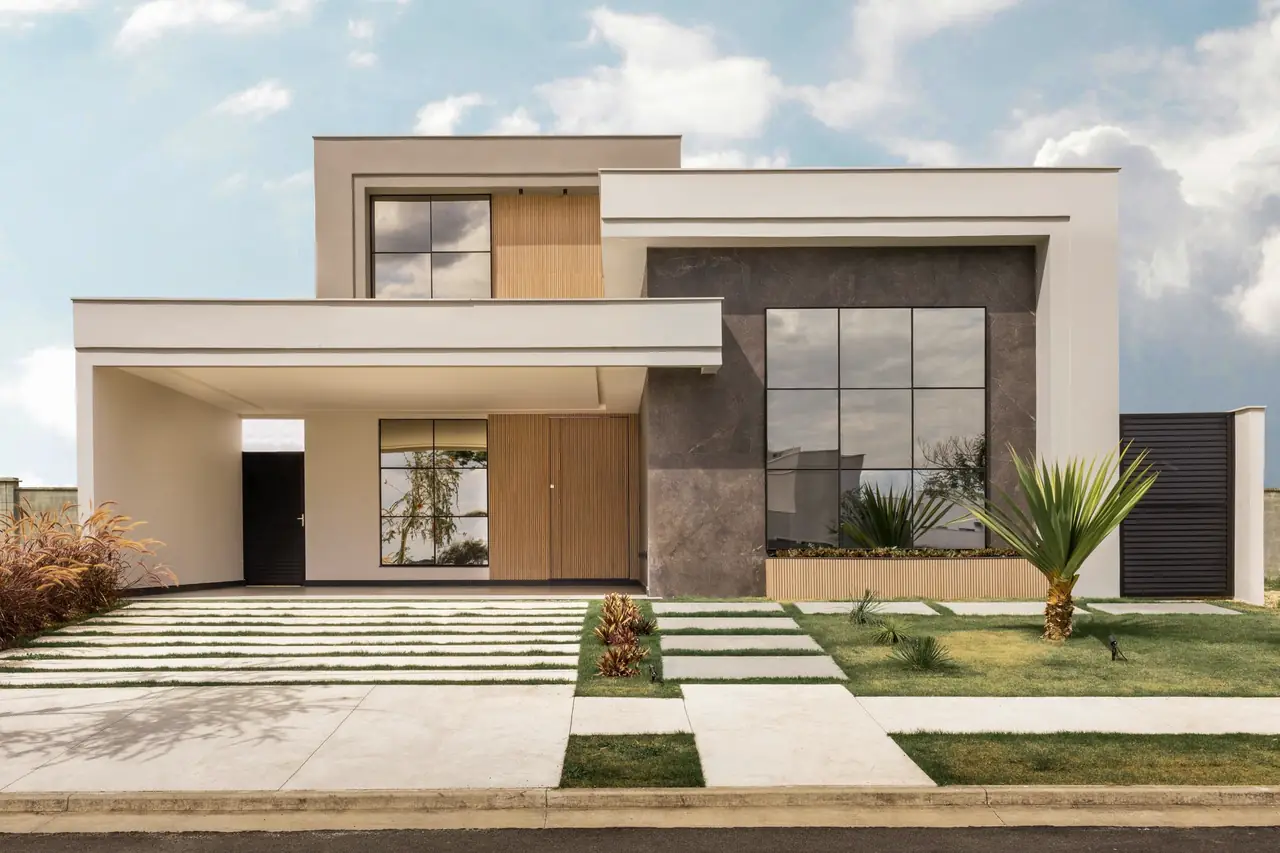
One team takes every project from first sketch to handover. The fee is a share of the construction cost or a fixed design fee, agreed before we draw a line.
Additions and alterations to terrace, semi-detached and detached houses: new rooms, attics, rear extensions, stairs and skylights.
Typically 9 to 14 months
From 9%of construction cost
A new house on your plot, built to the full 2.5 or 3 storeys URA allows, with an attic or basement where the site works.
Typically 18 to 24 months
From 8%of construction cost
Restoration and A&A for conserved shophouses in Joo Chiat, Tiong Bahru, Blair Road and Geylang: facades, timber windows, airwells and rear extensions.
Typically 12 to 20 months
From 10%of construction cost
Fit-outs from 150 to 2,000 m²: workplace planning, meeting rooms, joinery and lighting, M&E coordination, and landlord and fire-safety approvals.
Typically 12 to 20 weeks
S$95 / m²design fee, from
Cafés, restaurants and bars: kitchen layouts, licensing plans, exhaust and grease-trap coordination, and a programme that gets you open on time.
Typically 10 to 14 weeks
S$18,000design fee, from
Before you buy or rebuild: what you can build on the plot, what it may cost and how long approvals take, with massing drawings.
Typically 2 weeks
S$3,800fixed, credited if you go ahead
From a 6-metre-wide terrace to a 640 m² office floor. Each one was drawn, submitted and supervised by the same small team.
A 6-metre frontage rebuilt as three storeys and an attic, with a timber screen that keeps the west sun off the bedrooms.
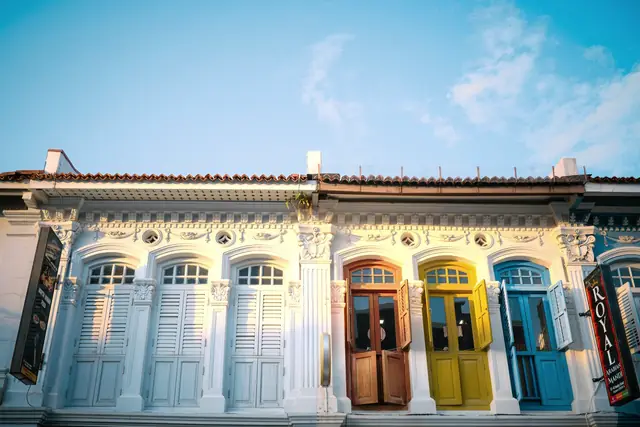
Restored facade, timber windows and pintu pagar, with a new rear extension built around a reopened airwell.
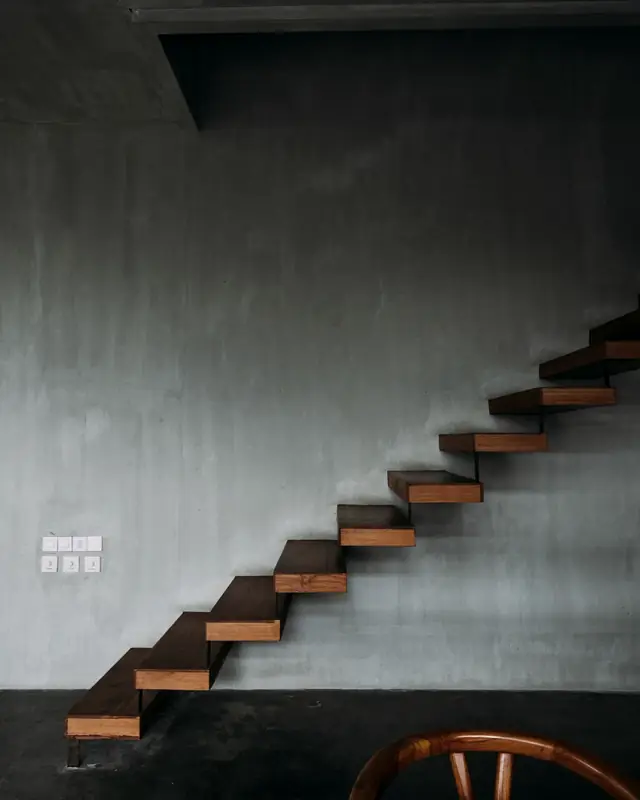
A floating timber stair against a fair-faced wall, a new skylight above it, and a kitchen extension at the back.
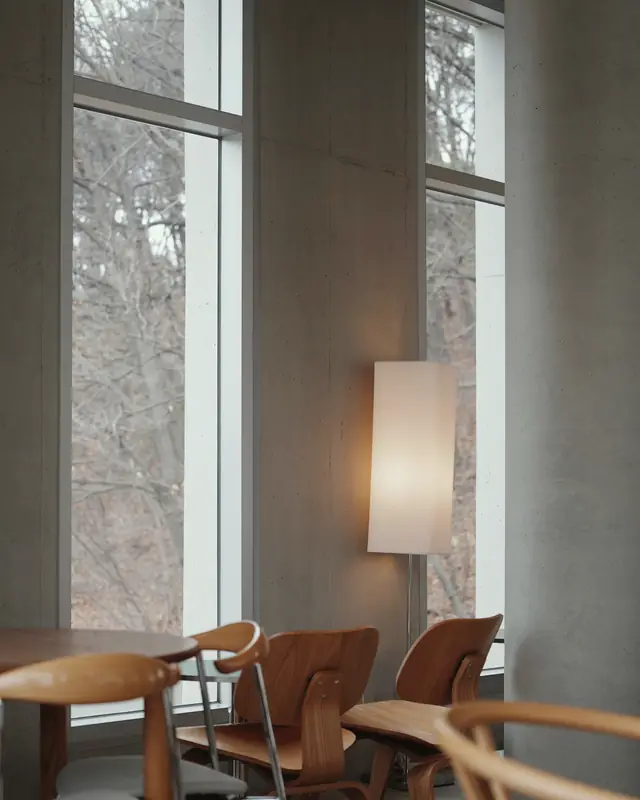
Forty seats, a full kitchen behind a 7-metre bar, and the tall windows left bare. Opened in 71 days.
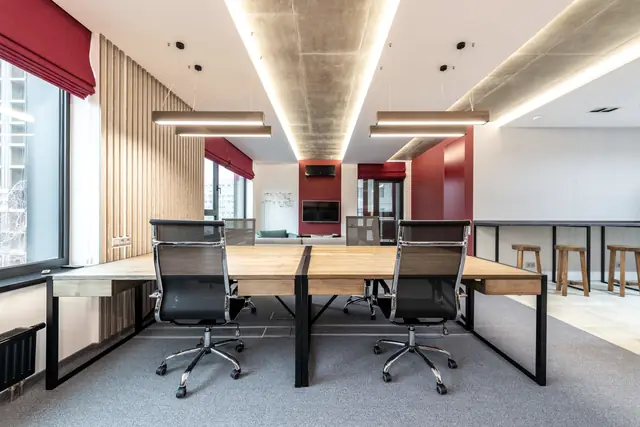
An open studio for 60 people, with timber-slat walls, a lit concrete spine and eight bookable rooms.
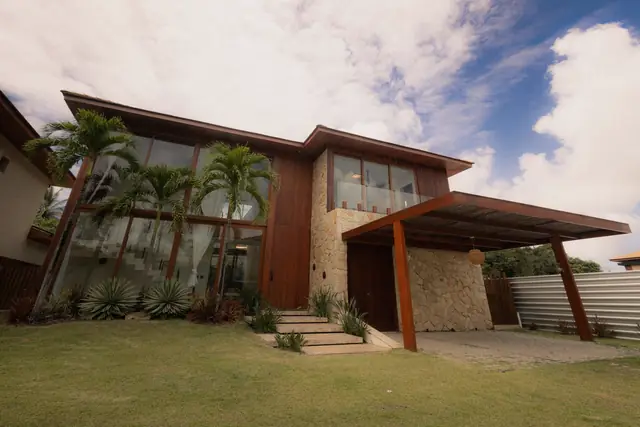
Deep timber eaves, a stone base and a living room that opens fully to the garden on two sides.
Send the address or lot number. We will tell you what the planning rules allow before you spend anything on design.
Ask about your siteThe people who sketch your first option sit in the weekly site meeting. This is how a typical landed rebuild runs, month by month.
Weeks 1 to 6
Site visit, survey and brief. Three massing options and a first cost plan, so you choose with numbers.
You get a concept set and a budget.
Months 2 to 5
Design development with the engineers, then the URA planning and BCA building plan submissions.
You get approved permit drawings.
Months 5 to 6
Tender drawings and specifications go to three or four contractors we vet with you.
You get fixed prices, side by side.
Months 6 to 18
Weekly site meetings, Qualified Person inspections, and a cost report every month.
You get photos and a report every week.
Month 18 onwards
TOP and CSC, a defects walk-through, and twelve months of defects liability after you move in.
You get the keys, as-built drawings and a house manual.
Typical programme for a landed rebuild. A&A works and fit-outs run shorter.
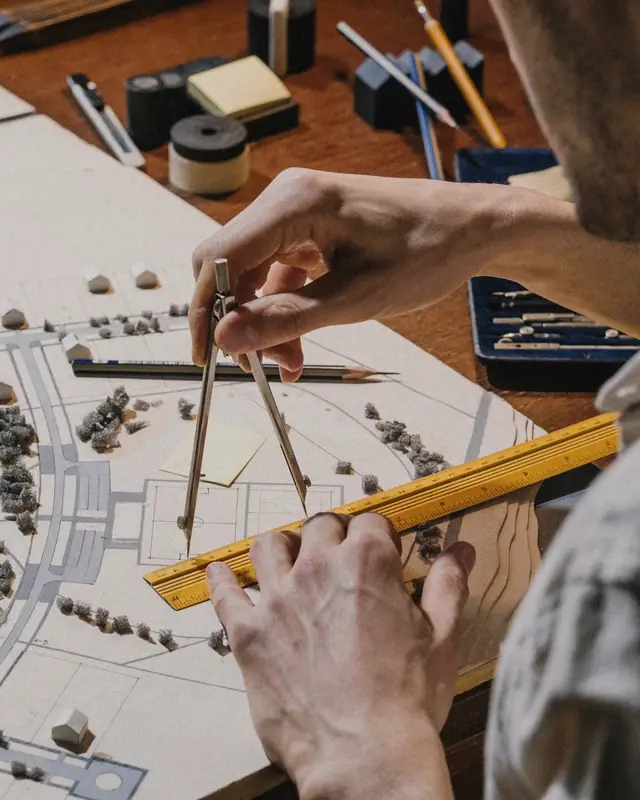
Tan Wei Ling and Marcus Koh started Parallel Office in 2014 after a decade each at larger practices. We stay small on purpose: a principal draws every project, and the team that designs your house is the team on site every week.
We work in plan and section first, then in full-size details. The name is the method: drawing and building run in parallel, so what we draw is what gets built. We take on about eight new projects a year.
Founding principal, Registered Architect (example)
Leads landed homes and conservation. Nine years at a large Singapore practice before 2014.
Principal, interior architecture
Leads offices and F&B. Draws every joinery detail at full size before it goes to the workshop.
Associate, project architect
Runs authority submissions and site supervision for our houses and shophouses.
Senior designer
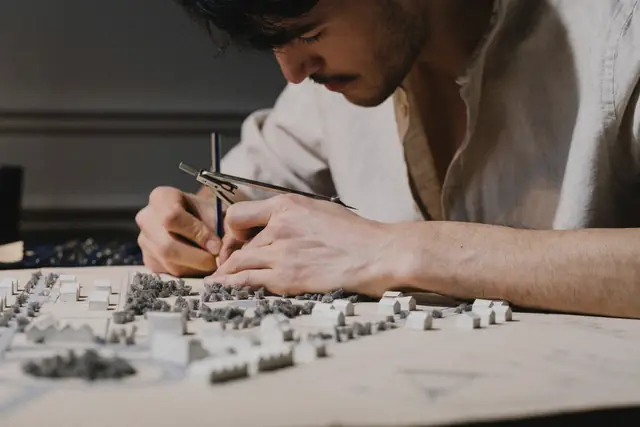
Drawings, models and the 1:20 section sets our contractors build from.
They drew our terrace eleven times before we agreed on it. Then the house was built exactly as drawn, within 3% of the tender price.
Conservation rules scared us. They handled URA, the engineer and the contractor, and found us an airwell we did not know we could have.
Our café opened on day 71, one day ahead of plan, with the licence already approved. The bar still gets photographed every weekend.
Shortlisted for a heritage award in 2024 (example), an interior design award for F&B in 2024 (example), and featured in a home design magazine in 2023 (example).
For A&A works and rebuilds, our fees are usually 8 to 12% of the construction cost, depending on scope. A semi-detached rebuild with a S$1.2 million construction budget comes to about S$110,000 in fees, paid in stages from concept to handover. A feasibility study is a fixed S$3,800.
Plan for 18 to 24 months from first meeting to keys. Design and authority approvals take four to six months, tender about one month, and construction twelve to sixteen months for a typical terrace or semi-detached house. A&A works are shorter, usually nine to fourteen months.
If the works change the structure, floor area or building envelope, yes. In Singapore, such plans are submitted to URA and BCA by a Qualified Person, usually a registered architect. Minor internal works may not need approval. We tell you which applies at the first meeting.
Yes, it is about a quarter of our work. Conservation shophouses follow URA's principle of maximum retention, so the facade, roof, timber floors and party walls usually stay. We prepare the conservation submission, coordinate the engineer and plan the rear extension, airwell or attic around what must be kept.
Yes. We plan and detail offices from 150 to 2,000 m² and cafés, restaurants and bars, including landlord approvals, fire-safety submissions and licensing layouts. A typical café runs ten to fourteen weeks from brief to opening, and an office fit-out twelve to twenty weeks.
Your address or lot number, a rough budget, your timeline and a short wish list. Photos of rooms you like help too. The first consultation is free and takes about an hour, at our studio or on site, and you leave with a clear next step and a fee estimate.
Tell us where it is, what you want to build and a rough budget. A principal replies within two working days, and the first consultation is free.